

Spain
Costa Calida, San Javier
559 000 €
4 bedrooms
3 bathrooms

Phone
PROPERTY FEATURES
PROJECT DESCRIPTION
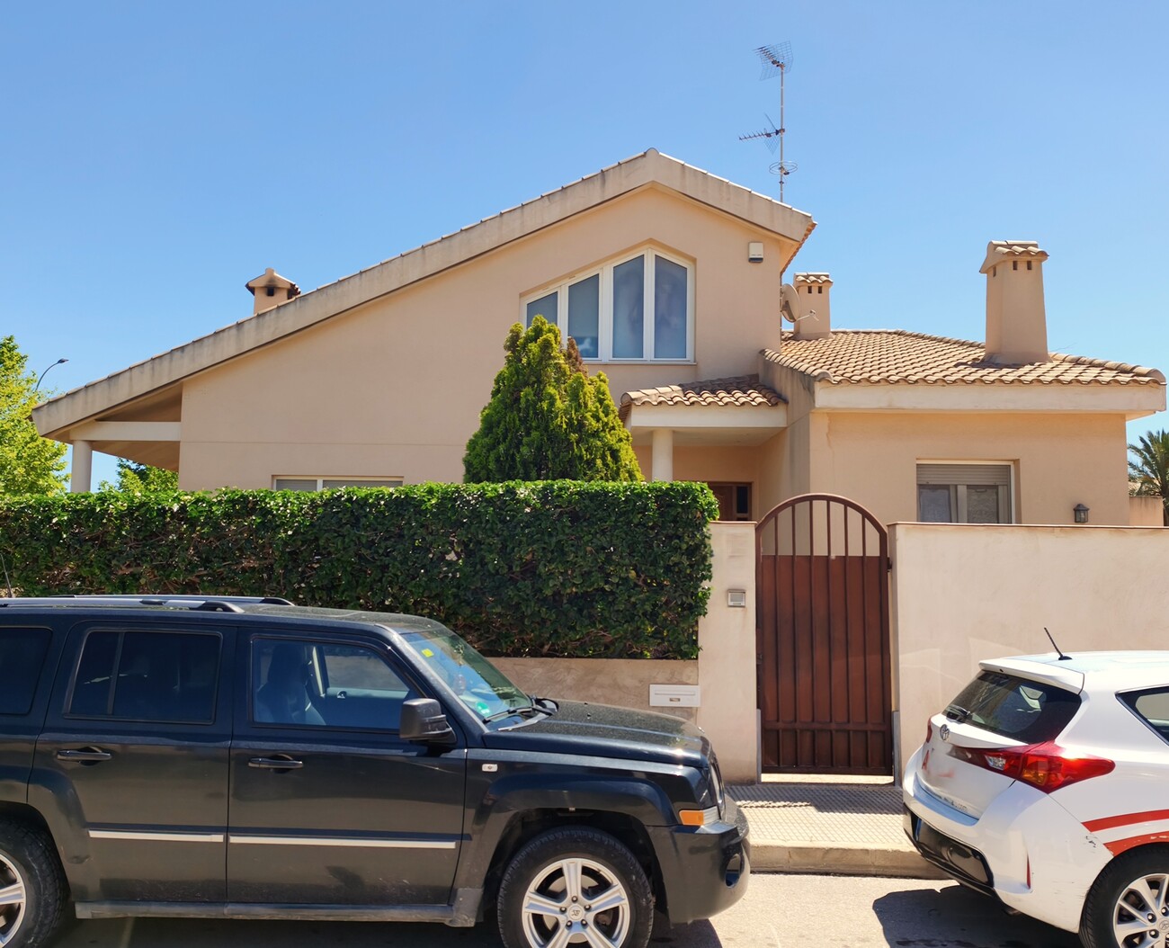
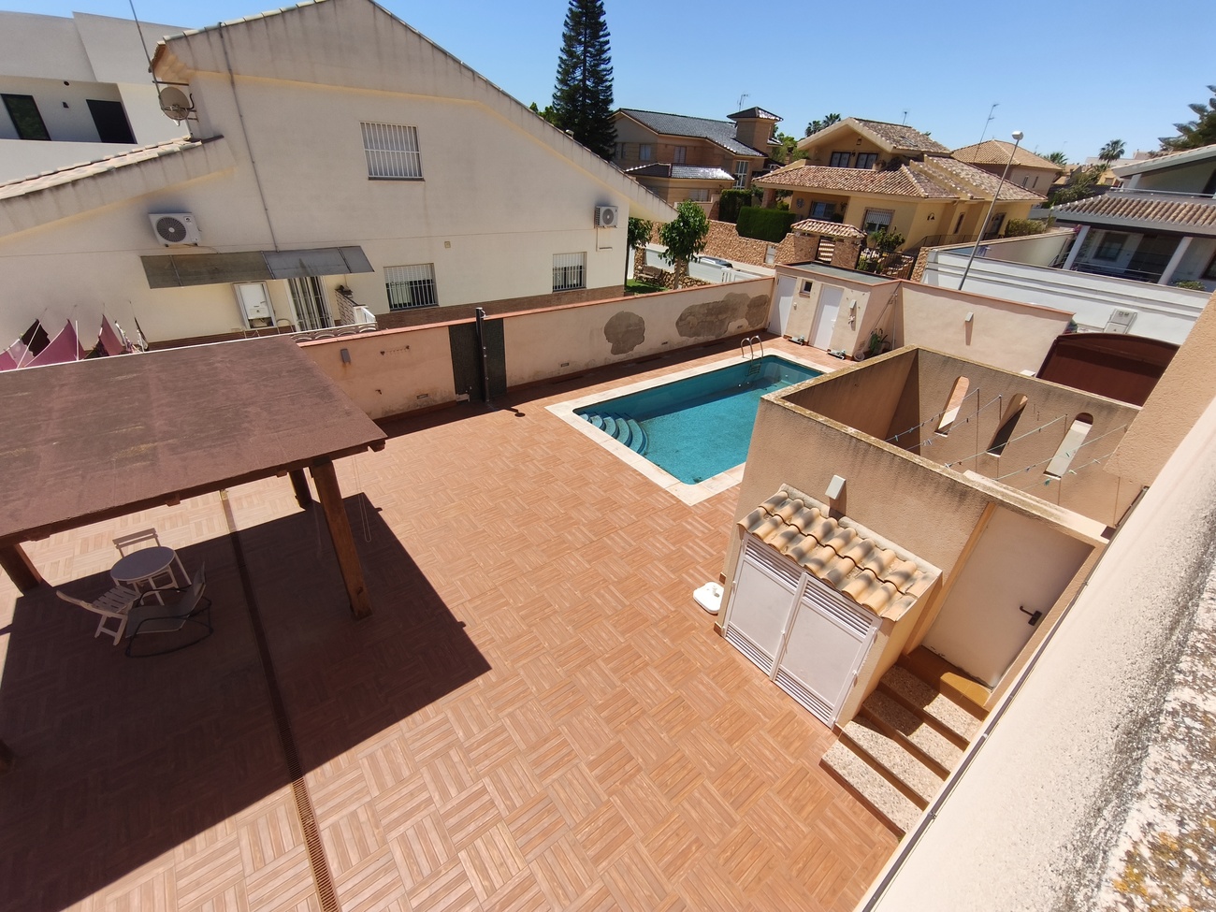
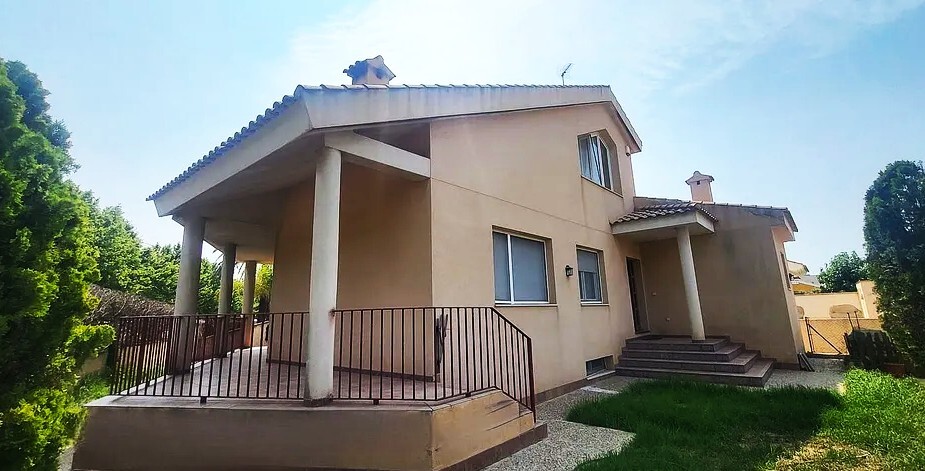
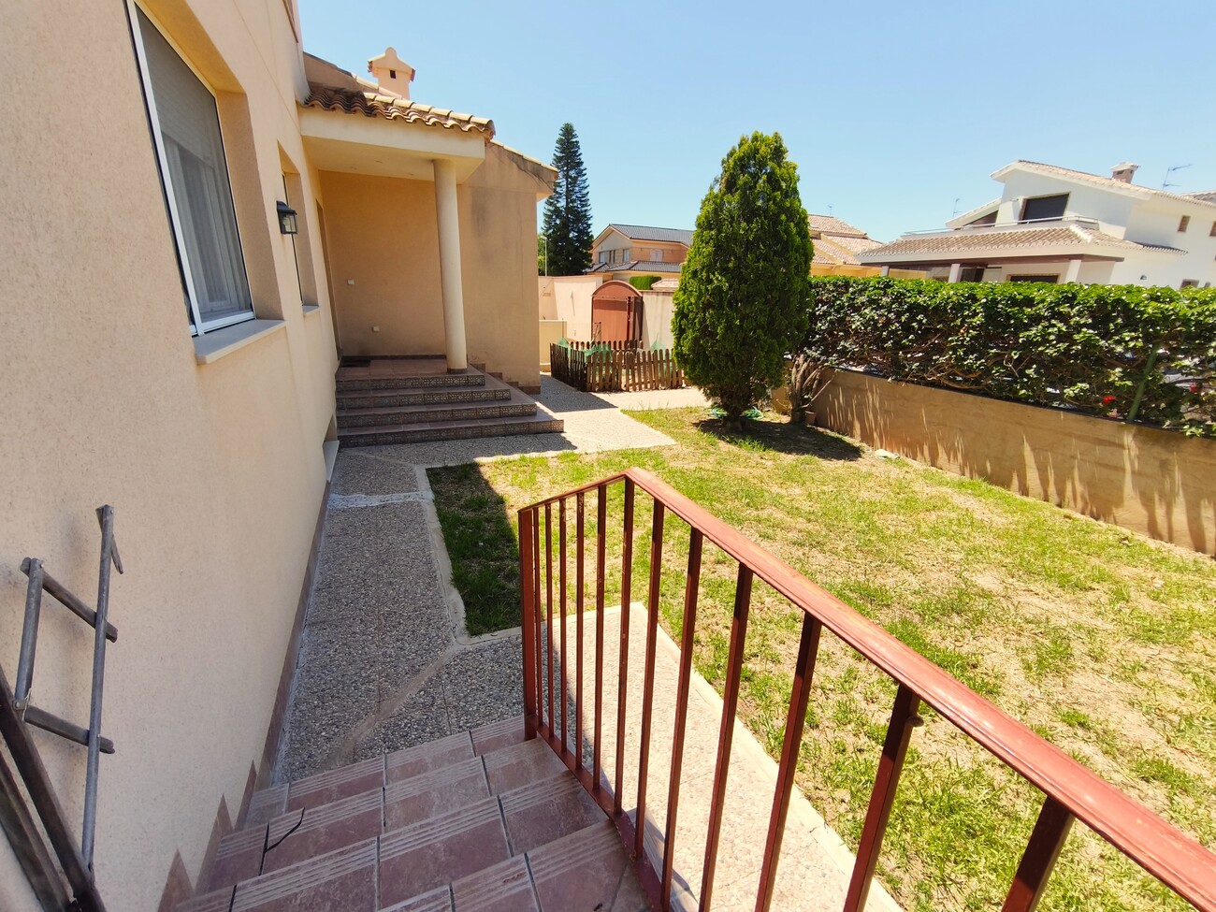
This solid villa in San Javier stands out for its prime location on a corner plot in an exclusive residential neighborhood, one of the most demanded areas in town.**Key features:**- Large 690 m² plot legally approved for building two single-family homes—ideal for property investors or families wanting extra space.- Plenty of outdoor areas: a spacious garden on one side and a private pool (8x4m with jacuzzi function) on the other, complete with a pergola-covered lounge and barbecue area.- A full bathroom (with shower) and a technical room are located near the pool.**Interior layout:**- Built area: 170 m², distributed across: - Bright living/dining room with large windows, direct terrace access, and a cozy two-level lounge area with a fireplace. - Independent kitchen with generous storage and laundry access. - Four bedrooms—three singles and a master suite with walk-in closet and en-suite bathroom. - Loft space (accessible via stairs) usable as a home office, playroom, or extra bedroom, leading to an L-shaped solarium. - Basement (same size as the house) with parking for up to four cars, convertible into a gym, workshop, or storage.**Construction notes:**The loft and solarium were originally designed to allow potential expansion into a second floor. The main hallway runs through the house from the entrance, connecting all the living spaces. A separate kitchen sits opposite the living room, offering plenty of storage space and direct access to the laundry area.All bedrooms are on the ground floor: three single bedrooms, plus a master suite at the end of the hall. The master has an en-suite bathroom and is accessed through a walk-in closet.The central hallway leads straight downstairs to the basement—a wide-open space matching the house's full footprint. It includes parking for up to four cars and can be customized for extra uses like a gym or workshop. This home needs some updates but was originally built with high-quality materials for the owner's family. Features include:- PVC window frames with double glazing for excellent insulation- Split-system air conditioning- Central heating powered by city gas The standalone house sits between Santiago de la Ribera and San Javier, in a prime location:- Just a short distance from supermarkets and schools - Close to town amenities - Only 1.5 km from the beautiful Mar Menor beaches -The nearest golf course is Roda Golf Resort, just a 10-minute drive away. Another option is Serena Golf, which takes about 15 minutes by car.Perfect for permanent living, especially for families who want both: urban convenience and beach access. Ideal if you value:- Space - Privacy - Comfort - Potential for future expansion
LOCATION

Mortgage calculator
This calculation is indicative only and is not a bank offer or part of any agreement. A binding offer requires verification by the bank.
Down payment %
Interest rate:
Loan term:
Monthly payment:
0 €/month
I am interested
Contact us by completing the form below